
BEDS4
BATHS3 full 1 partial
SQUARE FEET2,957
MLS#2638761
STATUSActive
PROPERTY TYPEResidential -
SUBDIVISIONRogers Co Unplatted
SCHOOLJustus-Tiawah - Sch Dist
Property Description
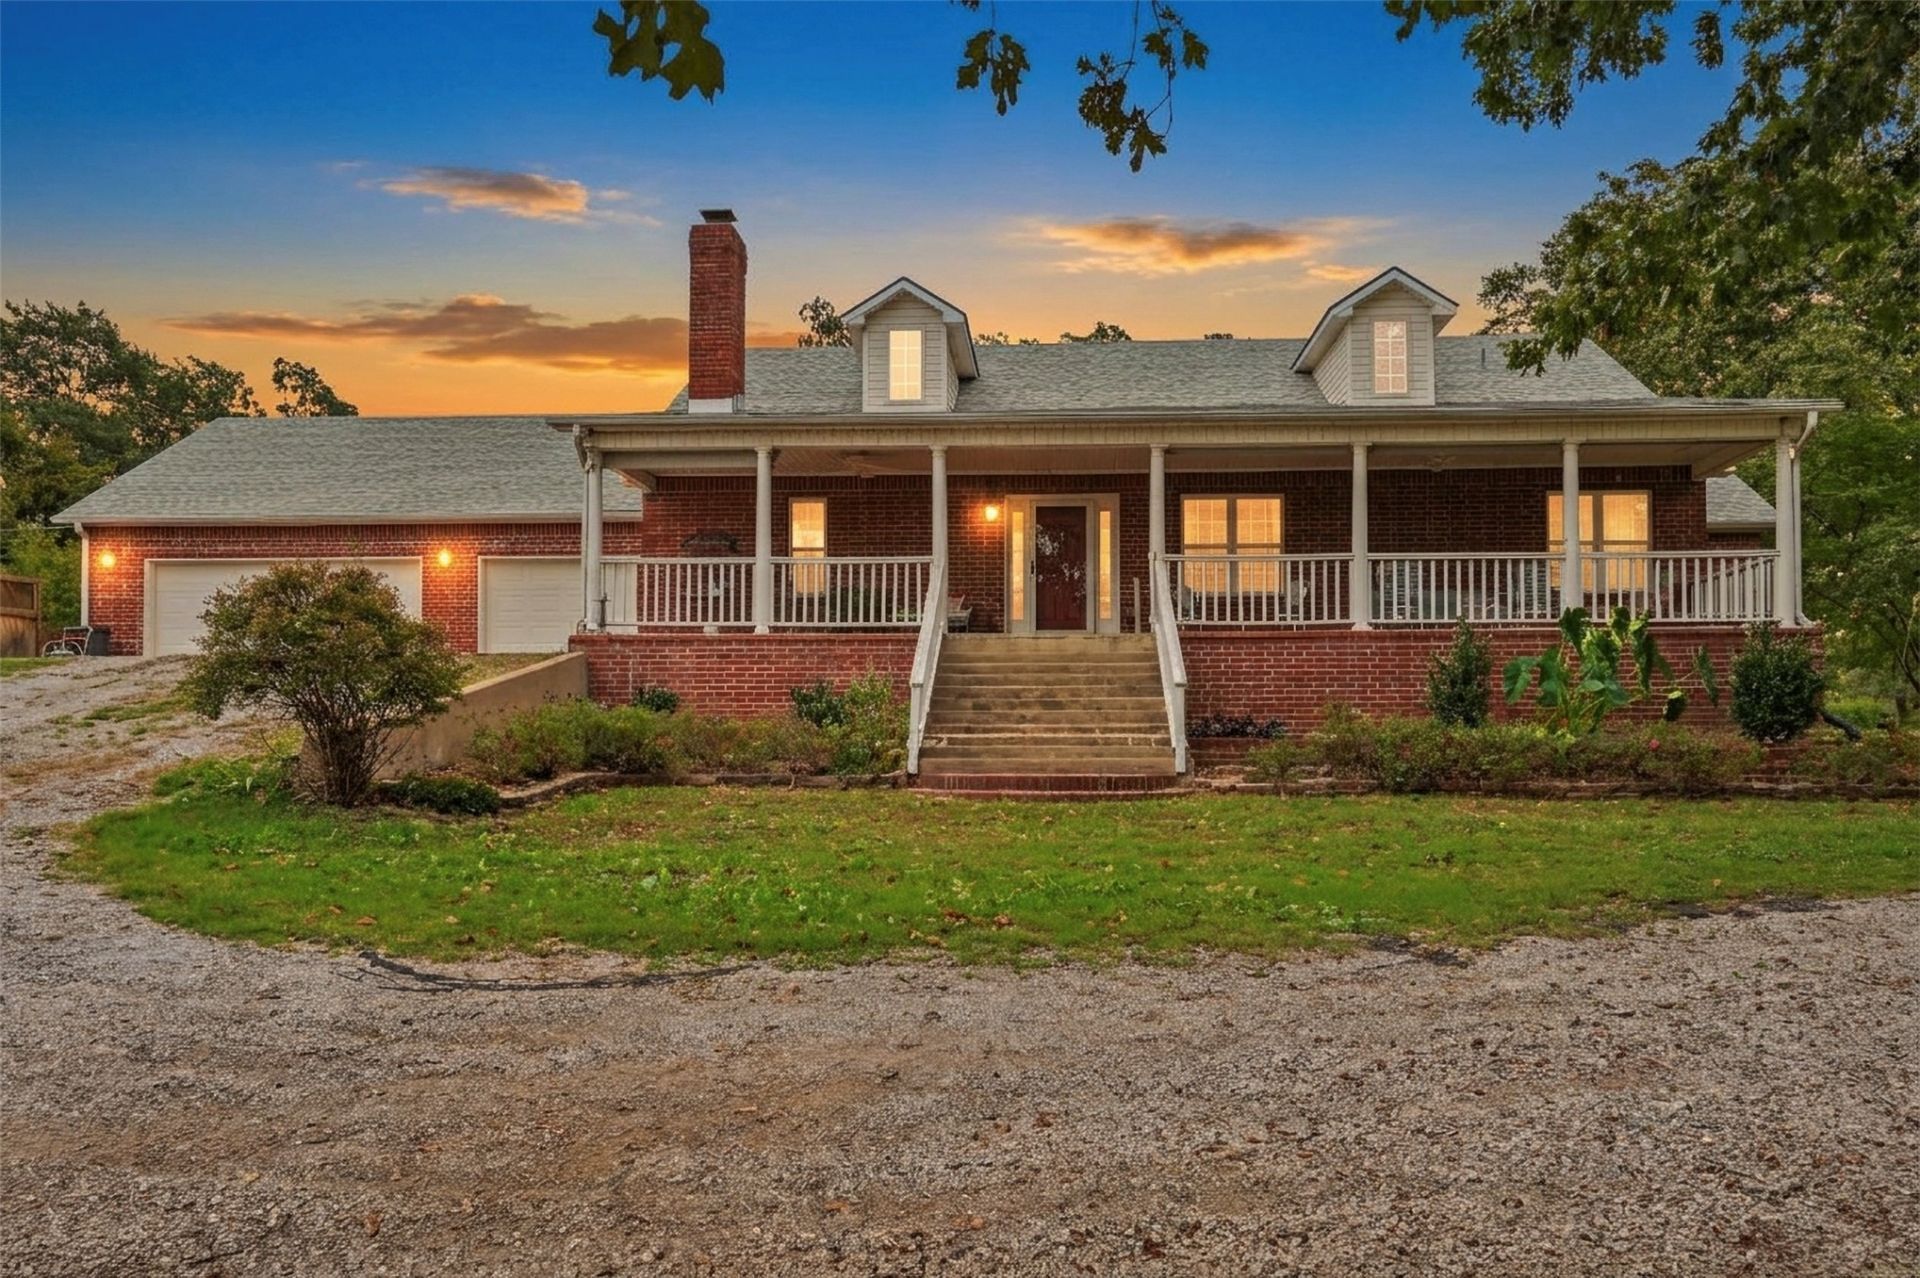
Coming soon no showings or offers until 10/28/2026!!! Country living at its finest! Situated on approximately 5 beautiful acres in the highly desirable Justus-Tiawah School District of Claremore, this amazing property includes a pond, impressive shop with utilities, service pit, mother-in-law suite, and fantastic outdoor entertaining space complete with a large heated spa! The spacious home offers 3 bedrooms on the main level, including an oversized primary suite with private En suite bath, a large kitchen with double ovens that opens to the living area, a generous formal dining room, and an expansive sunroom perfect for an office or sitting area. The partial basement offers endless possibilities as a 4th bedroom, second living area, game room, or guest quarters, complete with a full bathroom. Enjoy peaceful country living with plenty of room to entertain, relax, and spread out! Major updates include a Class 4 roof (2024), HVAC (2022), double ovens (2022), hot water tank (2021), pool pump (2022), pool heat exchanger (2020), garbage disposal (2025), updated GFCI receptacles (2026), and garage door openers (2026). This exceptional property offers the perfect combination of space, versatility, and convenience, all just minutes from Claremore amenities. A MUST SEE!
Property Features
Property Type: Residential -
Basement: Yes
Basement: Crawl Space, Partial
Cooling: Central Air
Fireplaces: 1
Garage: 6 car attached
Heating: Central, Gas
Home Style: Ranch
Lot Size: 5.08 Acres
Roof Type: Asphalt, Fiberglass
Stories: 1.0
Taxes: $3,631
Year Built: 2003
Amenities
High Ceilings
Laminate Counters
Other
Solid Surface Counters
Cable TV
Vaulted Ceiling(s)
Ceiling Fan(s)
Electric Oven Connection
Gas Range Connection
Programmable Thermostat
Gravel Driveway
Rain Gutters
Feature Descriptions
Appliances: Double Oven, Dishwasher, Disposal, Gas Water Heater, Microwave, Oven, Range, Refrigerator
Body of Water: Claremore Lake
Community Features: Gutter(s)
Days on Site: 1
Exterior: Brick, Wood Frame
Fencing: Partial
Fireplace: Blower Fan, Wood Burning
Flooring: Hardwood, Tile, Vinyl
HOA Y/N: No
Horse Amenities: Horses Allowed
Laundry: Washer Hookup, Electric Dryer Hookup, Gas Dryer Hookup
Lot: Farm, Fruit Trees, Greenbelt, Pond on Lot, Rolling Slope, Ranch, Stream/Creek, Spring, Wooded
Parcel#: 660013938
Parking: Attached, Garage, Garage Faces Rear, Storage
Parking Notes: Attached, Garage, Garage Faces Rear, Storage
Patio/Porch: Covered, Enclosed, Patio, Porch
Pool: Gunite, In Ground
Security: No Safety Shelter, Smoke Detector(s)
Sewer: Septic Tank
Spa: Yes
Spa: Hot Tub
Swimming Pool: Yes
Utilities: Cable Available, Electricity Available, Natural Gas Available, Phone Available, Water Available
Water: Rural
Water Features: Other
Window: Vinyl, Insulated Windows
Local Schools
High School: Claremore
Middle School: Justus Tiawah
Elementary School: Justus Tiawah
School District: Justus-Tiawah - Sch Dist
Listed By / Shown By
Listed By
Agency Name: Keller Williams Preferred
Shown By
Agent Name: Josh Ewald
Agent Phone: (434) 241-0503
Agency Title: Solid Rock Realtors

Estimate Your Payment
Estimated Payment
$ 1,498.27 per month $1,057.14 Principal & Interest $302.58 Property Tax $138.54 Homeowner's InsuranceChange Payment Information
Privacy Policy / DMCA Notice / ADA Accessibility


This site is hosted, designed and copyright
© 1994 - 2026 by
Delta Media Group, Inc. -- Patent Pending --
21552 E Glenwood Drive | MLS# 2638761
This home located at 21552 E Glenwood Drive , Claremore, OK 74019 is currently listed for sale with an asking price of $475,000. This property was built in 2003 and has 4 bedrooms and 3 full and 1 partial baths with 2957 sq. ft. E Glenwood Drive is located in the Rogers Co Unplatted subdivision within the Justus-Tiawah - Sch Dist school district. Search Rogers Co Unplatted real estate on josh.solidrockrealtors.com today.