
BEDS4
BATHS2 full 1 partial
SQUARE FEET1,867
MLS#2639070
STATUSActive
PROPERTY TYPEResidential -
SUBDIVISIONOsage Reserve
SCHOOLSkiatook - Sch Dist
Property Description
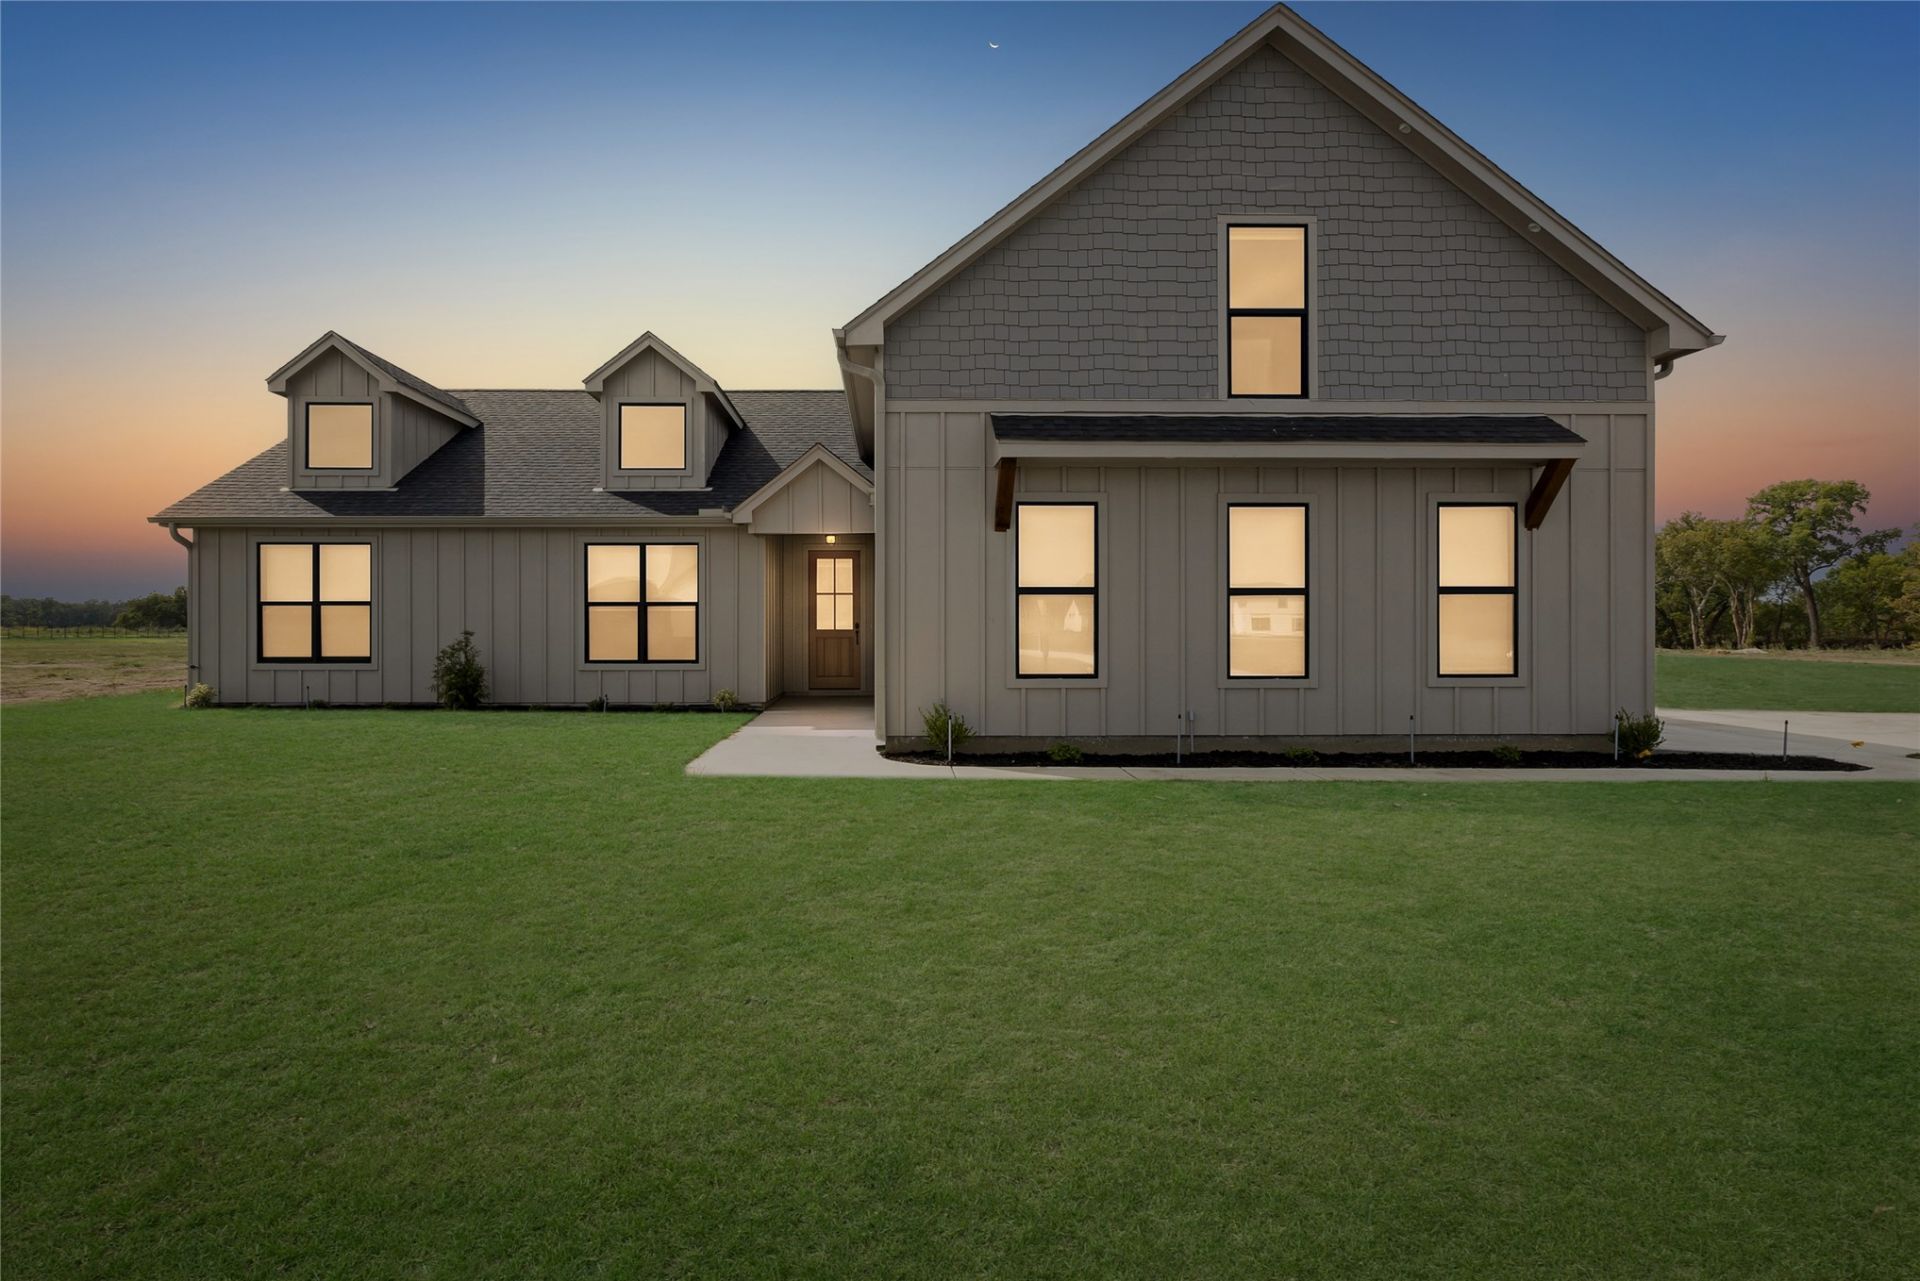
Welcome to the Sycamore Plan. A stunning single-story home located in the gated community of The Reserve at Osage, a new subdivision located in beautiful Osage County, between Skiatook and Sperry. This spacious residence offers a thoughtful layout with modern amenities and an outdoor patio. Property features include: 4 bedrooms, 2.5 bathrooms. Open-concept living and kitchen area. Energy-efficient dual-fuel heat and air system. Optional attic available to be built out in the future (future bonus room of 800-1000 sf (BP)), a great value enhancement! Enjoy the walking trails surrounding Osage Pond, a five-acre, fish-stocked community lake. The community also features expansive wooded areas for recreation, picnicking, and play, shaded by some of Green County's largest trees in Osage County. Within 3 miles of beautiful 10,000-acre Skiatook Lake. 15 minutes from Tulsa.
Property Features
Property Type: Residential -
Basement: None
Cooling: Central Air
Garage: 2 car attached
Heating: Central, Propane
Home Style: Contemporary
Lot Size: 0.07 Acres
Roof Type: Asphalt, Fiberglass
Stories: 1.0
Taxes: $740
Year Built: 2026
Amenities
High Ceilings
High Speed Internet
Quartz Counters
Stone Counters
Cable TV
Wired for Data
Ceiling Fan(s)
Gas Range Connection
Gas Oven Connection
Concrete Driveway
Irrigation Sprinklers
Other
Rain Gutters
Feature Descriptions
Appliances: Dryer, Dishwasher, Disposal, Gas Water Heater, Oven, Range, Refrigerator, Stove, Washer
Association Amenities: Other, Park, Trail(s)
Body of Water: Skiatook Lake
Community Features: Gutter(s), Sidewalks
Door Features: Insulated Doors
Exterior: Brick, Stucco, Wood Frame
Fencing: None
Flooring: Carpet, Laminate, Tile
HOA Fee: 300/ Annually
HOA Y/N: Yes
Laundry: Washer Hookup, Electric Dryer Hookup
Lot: Cul-De-Sac
Parcel#: 05211290221
Parking: Attached, Garage, Garage Faces Side
Parking Notes: Attached, Garage, Garage Faces Side
Patio/Porch: Covered, Patio, Porch
Pets Allowed: Yes
Security: No Safety Shelter, Smoke Detector(s)
Sewer: Aerobic Septic
Utilities: Cable Available, Electricity Available, Fiber Optic Available, Natural Gas Available, Water Available
Water: Rural
Water Features: Other
Window: Vinyl, Insulated Windows
Local Schools
High School: Skiatook
Middle School: Skiatook
Elementary School: Skiatook
School District: Skiatook - Sch Dist
Listed By / Shown By
Listed By
Agency Name: The Garrison Group LLC.
Shown By
Agent Name: Josh Ewald
Agent Phone: (434) 241-0503
Agency Title: Solid Rock Realtors

Estimate Your Payment
Estimated Payment
$ 995.56 per month $825.69 Principal & Interest $61.67 Property Tax $108.21 Homeowner's InsuranceChange Payment Information
Privacy Policy / DMCA Notice / ADA Accessibility


This site is hosted, designed and copyright
© 1994 - 2026 by
Delta Media Group, Inc. -- Patent Pending --
11446 Forest View Lane | MLS# 2639070
This home located at 11446 Forest View Lane , Sperry, OK 74073 is currently listed for sale with an asking price of $371,000. This property was built in 2026 and has 4 bedrooms and 2 full and 1 partial baths with 1867 sq. ft. Forest View Lane is located in the Osage Reserve subdivision within the Skiatook - Sch Dist school district. Search Osage Reserve real estate on josh.solidrockrealtors.com today.